 residentialUnder Construction
1 of 6
Back to PS Anassa overview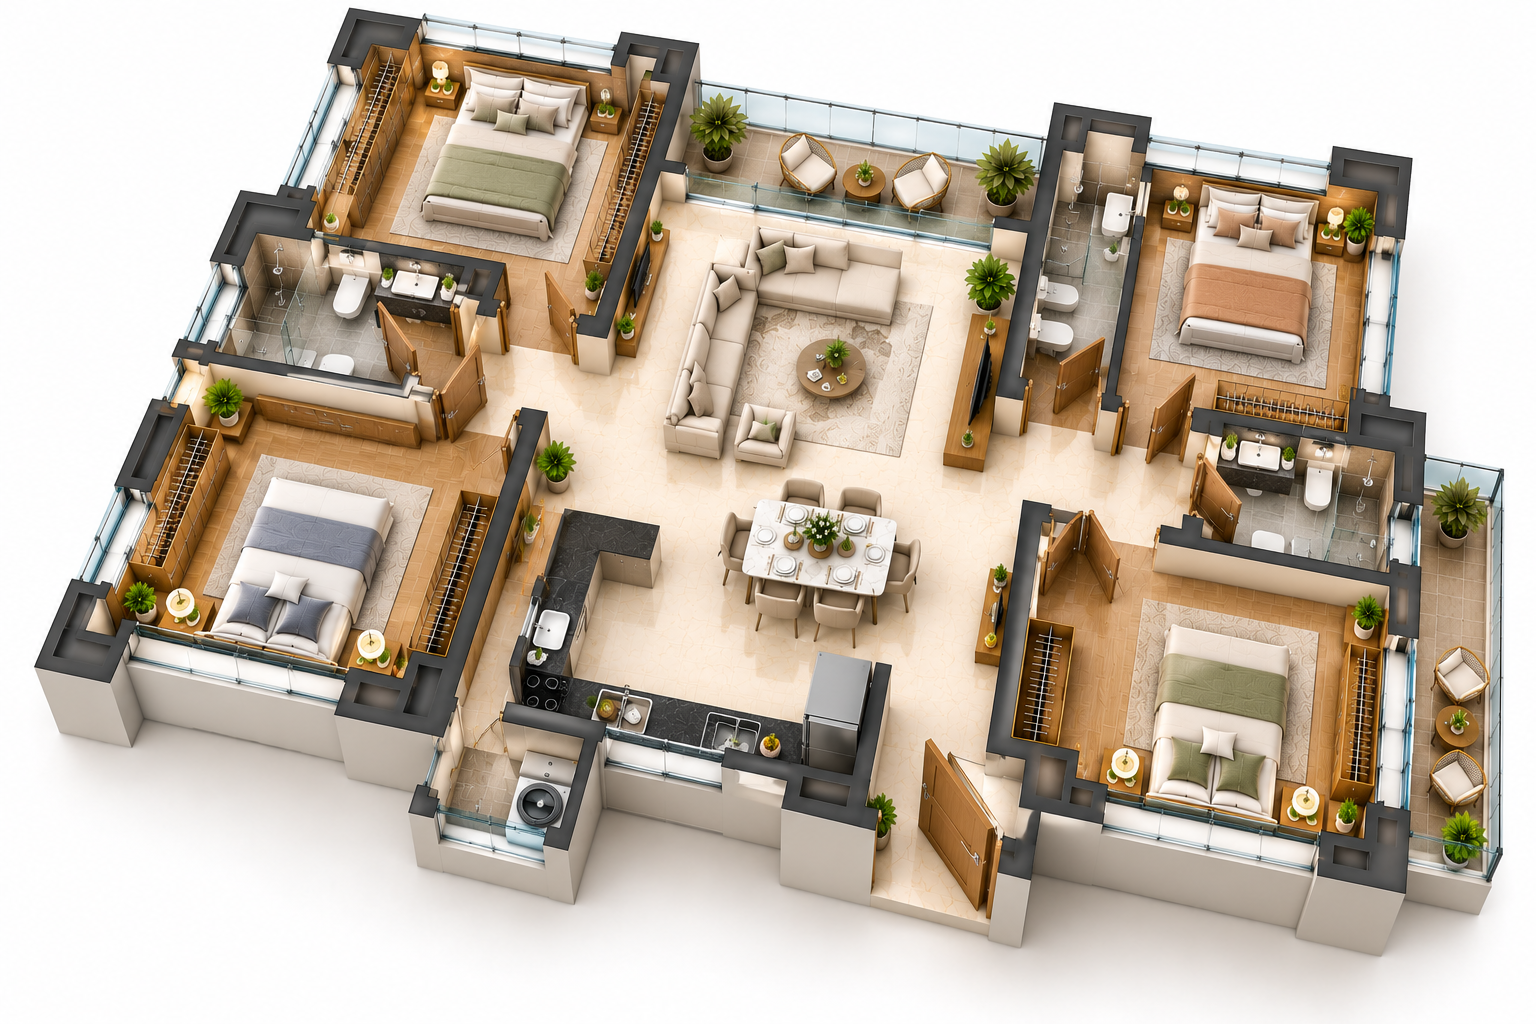
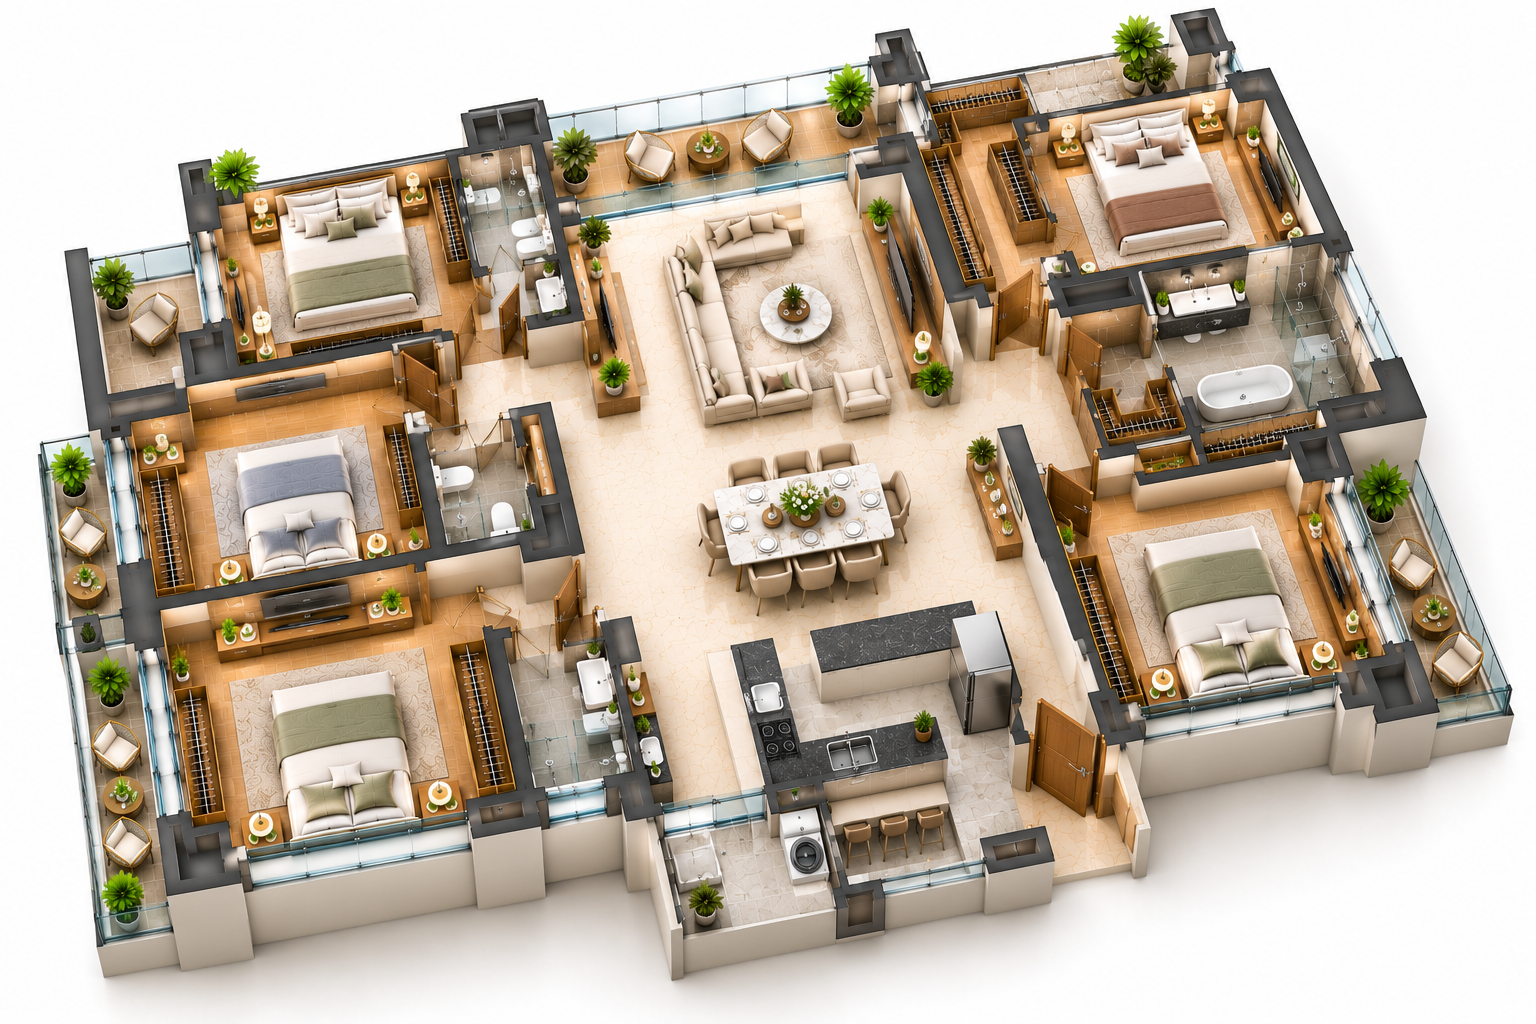
PS Anassa Floor Plans
Thoughtfully designed layouts that maximise space, light and ventilation.
4 BHK Simplex1,982 sq.ft.
4 BHK Simplex2,108 sq.ft.
5 BHK Simplex3,259 sq.ft.
You May Also Like