 residentialUnder Construction
1 of 2
Under Construction
Riddhi Siddhi Ikon - Apartments in Hatishala / New Town catchment
Hatishala / New Town catchment · by Riddhi Siddhi Group
Starting price
₹68 L onwards
- Config
- 2, 3 & 4 BHK
- Towers
- 2
- Floors
- 16
- Units
- 122
About Riddhi Siddhi Ikon
Riddhi Siddhi Ikon: 2, 3 and 4 BHK homes near New Town, Tower 2 plans, amenities, advertised price from Rs.68 lakh and RERA information.
Read full detailsShow less
WBRERA records 122 apartments on 8843 square metres, approximately 2.19 acres, under promoter DJSS Realty Private Limited. The master page displays Not Started and a quarterly-status-update default warning. However, the filing for the quarter ended 30 June 2026, updated 5 July 2026, records construction on parts of both towers. The catalogue stage follows that dated construction filing, with the master-page discrepancy retained here. The registered completion target is 23 June 2031; obtain a current progress report and unit-specific handover schedule.
Riddhi Siddhi Ikon offers two-, three- and four-bedroom homes in the Hatishala area, marketed within the New Town Action Area III catchment. Its published Tower 2 plan lets buyers compare apartment layouts and different area measurements. Explore the proposed shared facilities and ask Lanivas Properties for a current quotation and site visit. This is a missing 2025-registered development, not a newly established 2026 launch.
Riddhi Siddhi Ikon Highlights
- 122 registered residences
- 2, 3 and 4 BHK options
- Published Tower 2 area schedule
- 2025 registration
- Dated construction filing and status discrepancy disclosed
Riddhi Siddhi Ikon Details
Facing
Unit-specific; request selected floor plan
Detail
The developer advertises landscaped shared areas, pools, courts, indoor recreation, a community hall, library and coworking space. Final material brands, equipment capacities, fire-safety provisions, finishes and service charges should be confirmed from the signed specification. The two towers do not automatically have identical heights or layouts: the published detailed plan covers Tower 2, floors 3 to 16.
RERA WBRERA/P/SOU/2025/003374
Show all 9 factsShow fewer facts
- RERA No.
- WBRERA/P/SOU/2025/003374
- Category
- Residential Apartments
- Stage
- Under construction
- Facing
- Unit-specific; request selected floor plan
- Land Area
- 2.19 acres
- Pincode
- 700135
- Towers
- 2
- Floors
- 16
- Total Units
- 122
Riddhi Siddhi Ikon Payment Plan
The project website advertises prices from Rs.68 lakh to Rs.1.19 crore, observed on 27 October 2026. The stored starting price is an advertised reference, not a binding or all-inclusive quotation. Portal quotations differ in date and inclusions. Obtain a dated flat-specific cost sheet covering additional charges, parking, taxes, deposits, maintenance, payment milestones and cancellation terms.
How Riddhi Siddhi Ikon Compares
| Feature | Riddhi Siddhi Ikon | Others |
|---|---|---|
| Apartment area | Use the stated measurement basis | Compare equivalent area types |
| Price | Obtain a unit-specific cost sheet | Include all additional charges |
| Handover | Review current project documents | Separate target completion from actual possession |
Awards & Recognition
- No project-specific award verified.
About the DeveloperRiddhi Siddhi Group
The project website markets Ikon under Riddhi Siddhi Group. DJSS Realty Private Limited is the promoter named by WBRERA. This directory entry identifies the marketing group and does not treat its experience or project count as independently verified. Confirm the contracting entity in the agreement.
View all Riddhi Siddhi Group projectsBank Loan Approvals
Project-specific lender approvals on request.
Riddhi Siddhi Ikon Price List
Prices are indicative and subject to change based on floor rise and unit facing. Contact us for the current price sheet. Price last checked on 27 Oct 2026.
Area
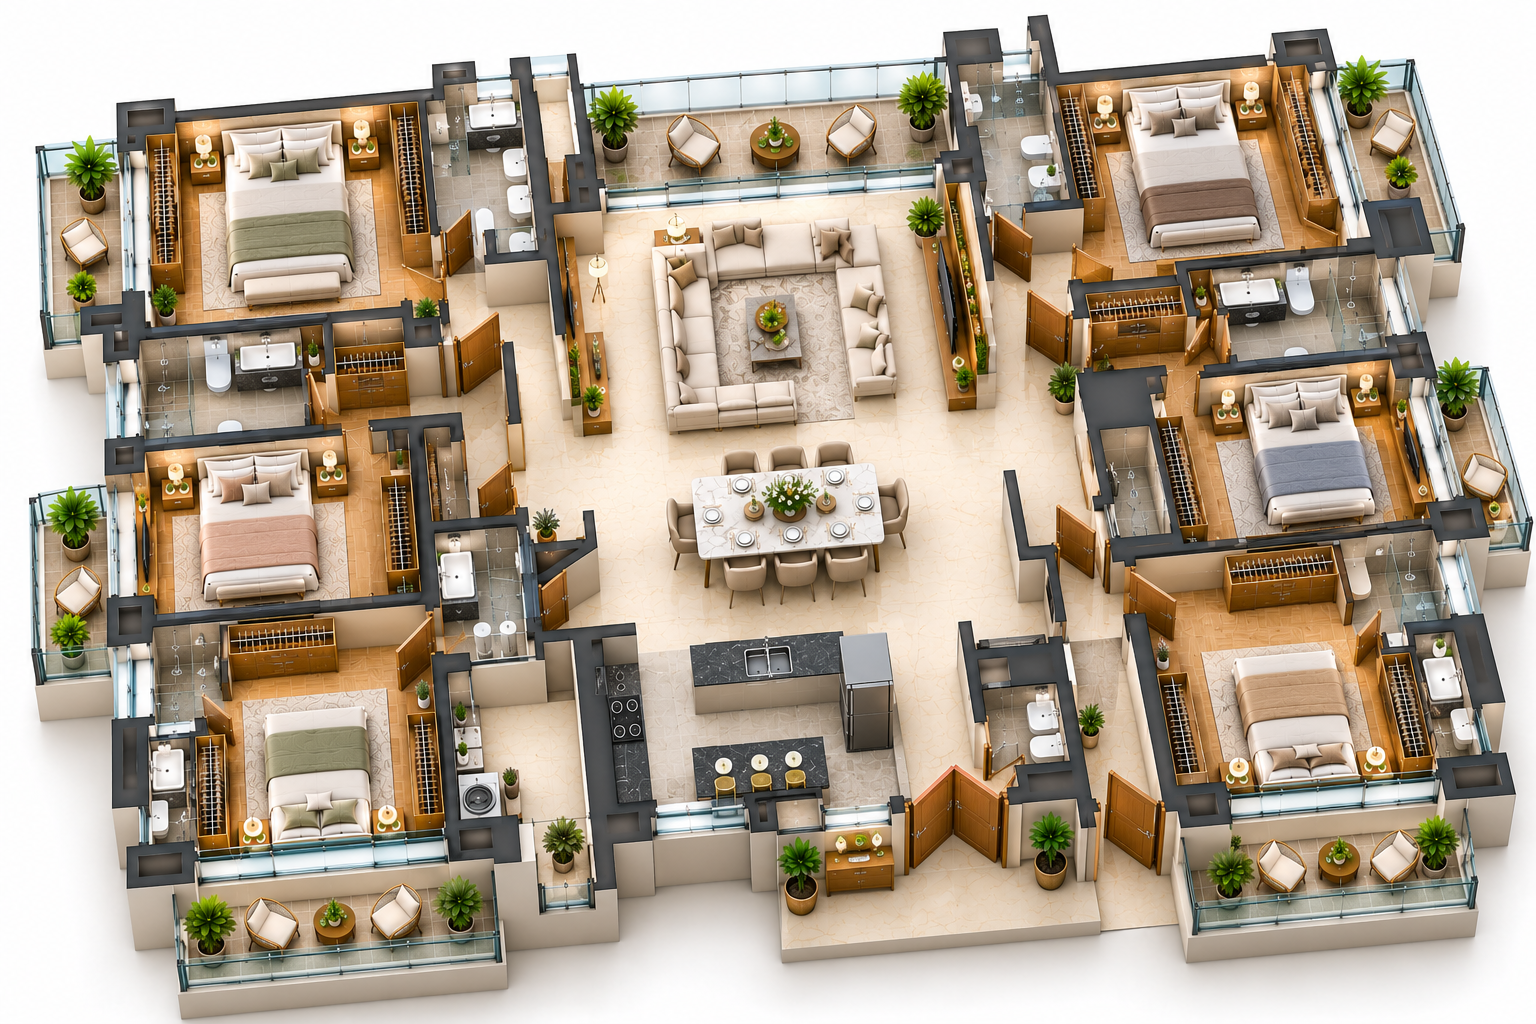
914 sq.ft.
Price
On request
| Configuration | Area | Price |
|---|---|---|
| 2 BHK | 914 sq.ft. | On request |
| 3 BHK | 1,288 sq.ft. | On request |
| 4 BHK | 1,624 sq.ft. | On request |
Riddhi Siddhi Ikon Amenities
Everyday luxury, designed into every corner of Riddhi Siddhi Ikon.
- Swimming And Children'S Pools Advertised
- Gym And Indoor Games Advertised
- Community Hall And Coworking Space Advertised
- Library Advertised
- Children'S Play And Pet Areas Advertised
- Badminton, Pickleball And Cricket Practice Advertised
- Rooftop Seating And Yoga Spaces Advertised
- 197 Covered Parking Spaces Recorded; Allocation And Charges To Confirm
Riddhi Siddhi Ikon Location & Connectivity
Mouja Hatishala, JL 09, Beonta II Gram Panchayat, Bhangar II, South 24-Parganas, West Bengal 700135; marketed in the New Town Action Area III catchment
Nearby
- Registered locality | Hatishala, Beonta II, South 24-Parganas
- Marketing catchment | New Town Action Area III
- Site visit | Confirm the exact entrance and routes to work, schools and healthcare. Published travel times and metro descriptions are not independently verified.
Current Offers
Current offers and unit availability on request.
Valid until Invalid Date · Terms and conditions apply.
Riddhi Siddhi Ikon timeline
Registered completion targets and reported launch months are dated reference information; they do not certify physical completion.
Aug 2025
Jun 2026
Oct 2026
Jun 2031
Riddhi Siddhi Ikon
EMI Calculator
Estimate your monthly home loan instalment for Riddhi Siddhi Ikon.
Your monthly EMI
₹47,210 per month
for 20 years · property price ₹68 Lakh
Down payment
₹13.6 Lakh
Loan amount
₹54.4 Lakh
Total interest
₹58.9 Lakh
Indicative only. Actual EMI depends on your bank’s terms and credit profile.
FAQs about Riddhi Siddhi Ikon
What is the price of a flat in Riddhi Siddhi Ikon?
Flats in Riddhi Siddhi Ikon, Hatishala / New Town catchment start from ₹68 L onwards for 2, 3 & 4 BHK homes. Prices are indicative and change with floor rise and facing - contact Lanivas Properties for the current price sheet.
Which configurations are available in Riddhi Siddhi Ikon?
Riddhi Siddhi Ikon offers 2, 3 & 4 BHK homes.
Is Riddhi Siddhi Ikon RERA registered?
Yes. Riddhi Siddhi Ikon is registered under WBRERA with registration number WBRERA/P/SOU/2025/003374. Always verify the number on the official WBRERA website before booking.
Who is the developer of Riddhi Siddhi Ikon?
Riddhi Siddhi Ikon is developed by Riddhi Siddhi Group.
How many towers and units does Riddhi Siddhi Ikon have?
Riddhi Siddhi Ikon has 2 towers, 16 floors, 122 units.
Which banks offer home loans for Riddhi Siddhi Ikon?
Home loans for Riddhi Siddhi Ikon are available from Project-specific lender approvals on request..
What amenities does Riddhi Siddhi Ikon offer?
Amenities include Swimming And Children'S Pools Advertised, Gym And Indoor Games Advertised, Community Hall And Coworking Space Advertised, Library Advertised, Children'S Play And Pet Areas Advertised, Badminton, Pickleball And Cricket Practice Advertised, Rooftop Seating And Yoga Spaces Advertised, 197 Covered Parking Spaces Recorded; Allocation And Charges To Confirm.
How big is Riddhi Siddhi Ikon?
Riddhi Siddhi Ikon is spread over 2.19 acres with 122 units.
Where is Riddhi Siddhi Ikon located?
Mouja Hatishala, JL 09, Beonta II Gram Panchayat, Bhangar II, South 24-Parganas, West Bengal 700135; marketed in the New Town Action Area III catchment
What property options are advertised?
Tower 2 typical floors: 2 BHK 914 sq.ft. SBU | 3 BHK 1174-1402 sq.ft. SBU | 4 BHK 1624 sq.ft. SBU | Floor-specific availability and prices on request
What is the current price?
The project website advertises prices from Rs.68 lakh to Rs.1.19 crore, observed on 27 October 2026. The stored starting price is an advertised reference, not a binding or all-inclusive quotation. Portal quotations differ in date and inclusions. Obtain a dated flat-specific cost sheet covering additional charges, parking, taxes, deposits, maintenance, payment milestones and cancellation terms.
What is the RERA registration number?
WBRERA/P/SOU/2025/003374. Recheck the live official project record for current information.
What is the recorded status and target completion?
WBRERA records 122 apartments on 8843 square metres, approximately 2.19 acres, under promoter DJSS Realty Private Limited. The master page displays Not Started and a quarterly-status-update default warning. However, the filing for the quarter ended 30 June 2026, updated 5 July 2026, records construction on parts of both towers. The catalogue stage follows that dated construction filing, with the master-page discrepancy retained here. The registered completion target is 23 June 2031; obtain a current progress report and unit-specific handover schedule.
How should I interpret the advertised size?
The developer publishes a Tower 2 plan for floors 3 to 16. Its schedule separates flat carpet, cupboard, balcony, flat built-up and super built-up area. The 2 BHK Type H is 914 sq.ft. super built-up, with 567 sq.ft. flat carpet, 5 sq.ft. cupboard, 32 sq.ft. balcony and 676 sq.ft. flat built-up. The representative listing size is 914 SBU; it is not carpet area. The plan also shows 3 BHK options and a 4 BHK Type D at 1624 SBU. These details refer to that tower and floor range, not every apartment in the development. Request the sanctioned unit plan and current area statement before comparing quotations.
What does the featured visual show?
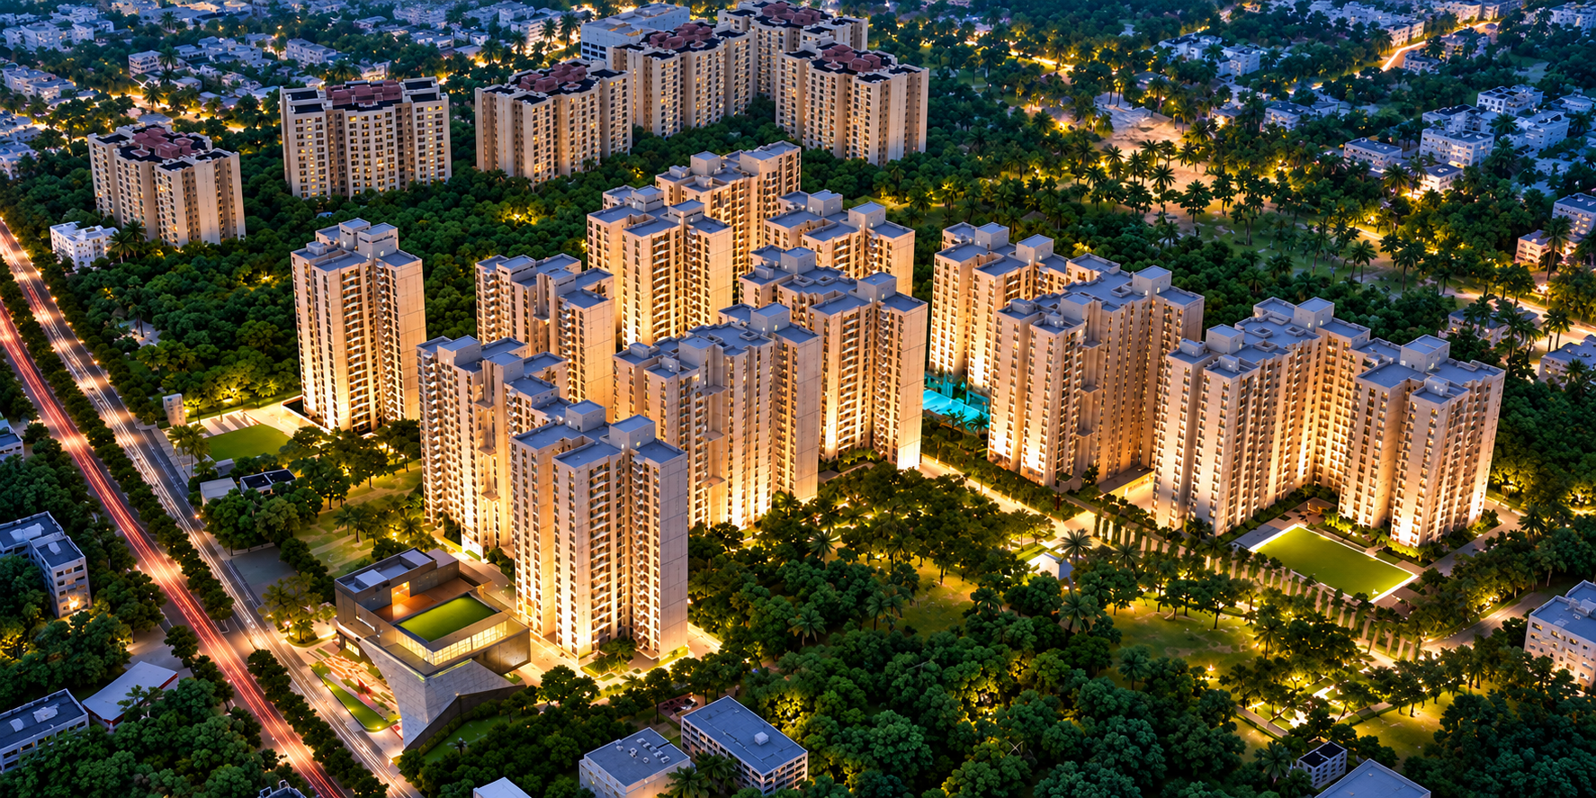
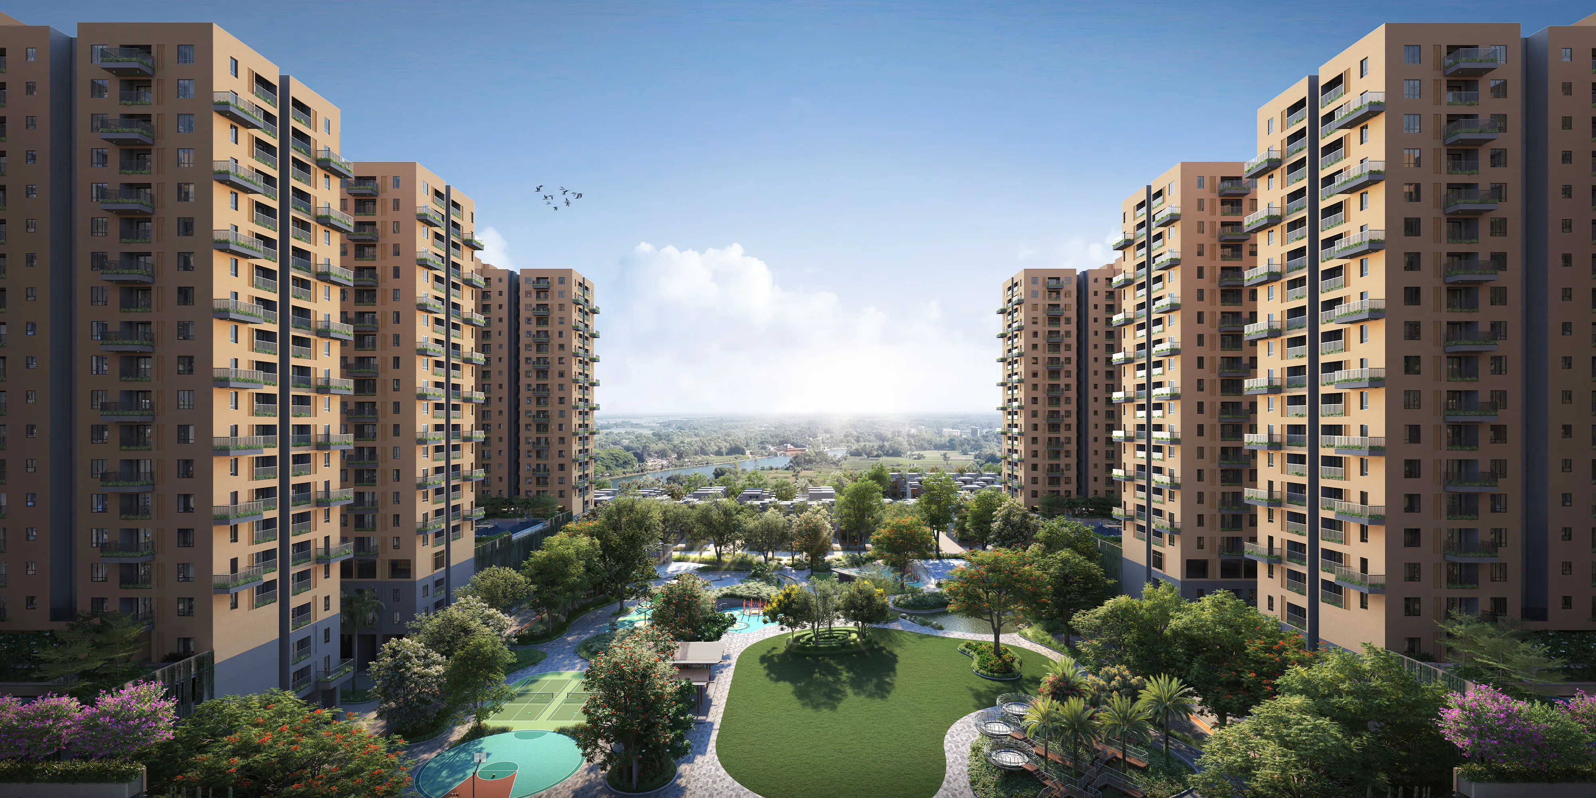
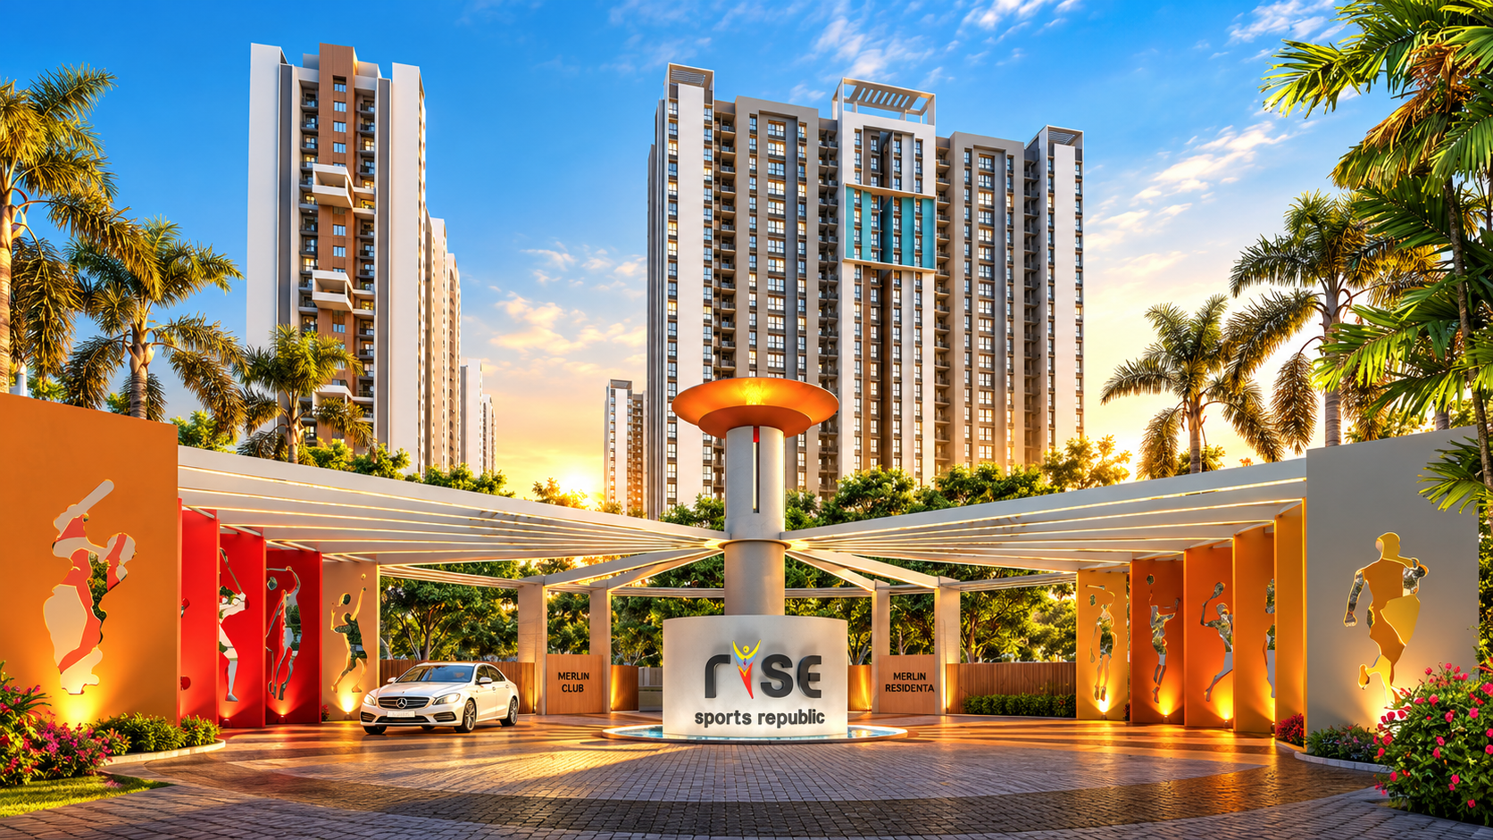
Riddhi Siddhi Ikon published architectural rendering; indicative, not a construction photograph. Request dated construction photographs for progress.
How do I enquire or arrange a visit?
Contact Lanivas Properties with your preferred configuration, budget and timeline to request current availability and a site visit.
How can I book a site visit for Riddhi Siddhi Ikon?
Call Lanivas Properties on +91 97757 10555 or use the enquiry form on this page to schedule a free site visit.
Last updated: 27 October 2026
You May Also Like